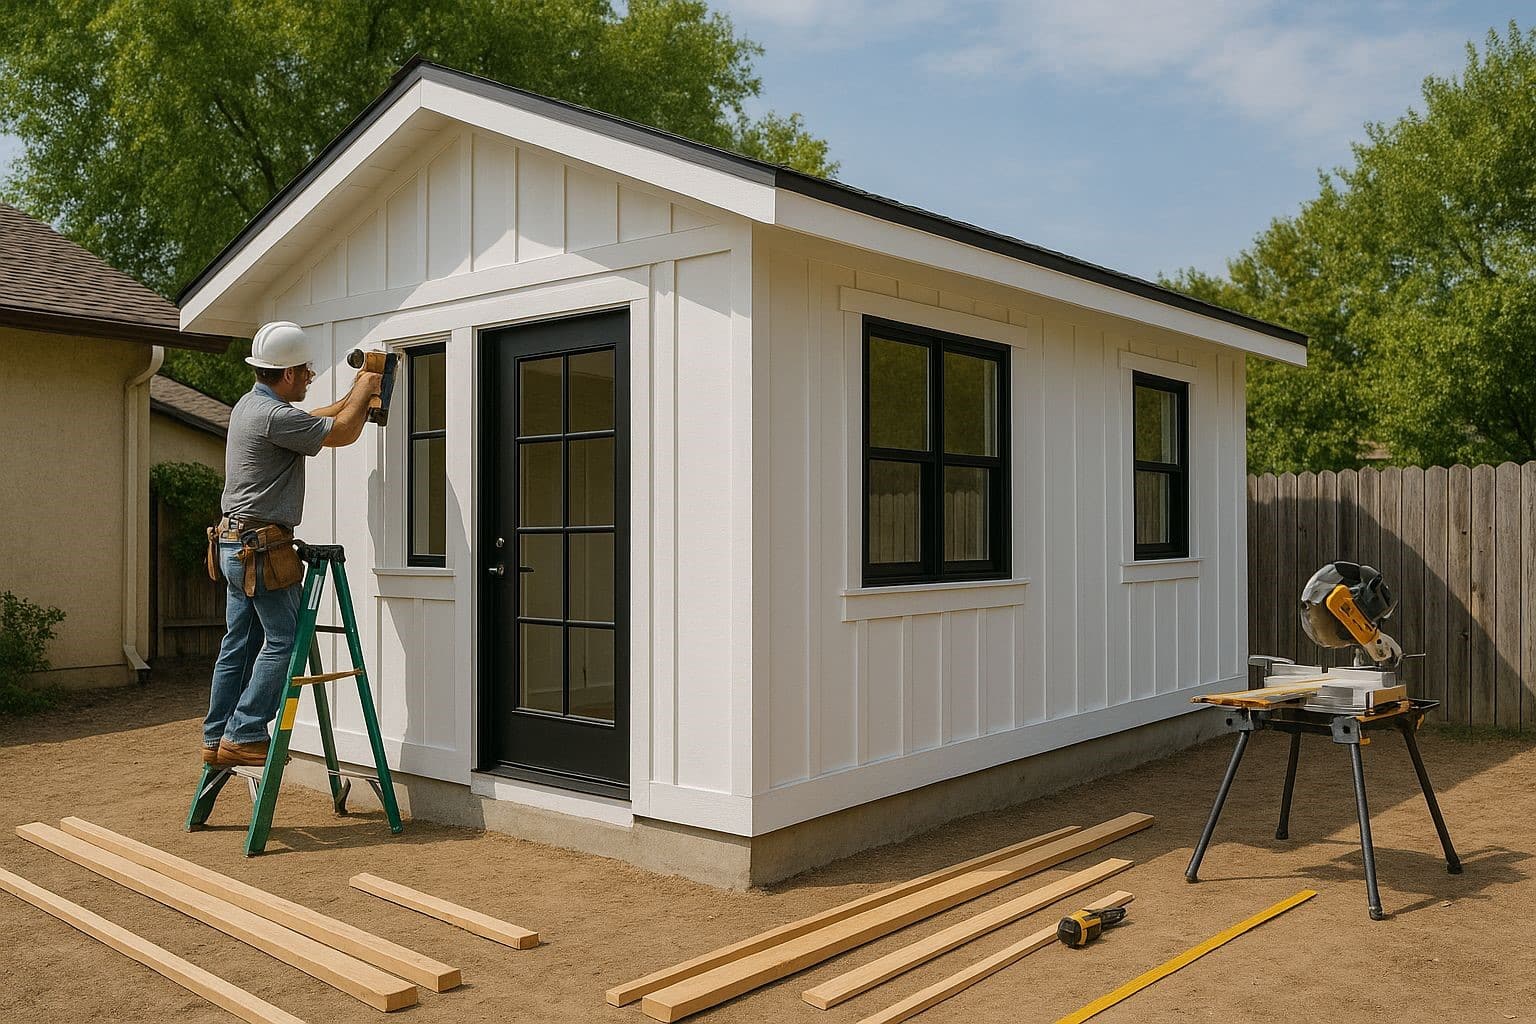
A+ Construction & Remodeling ADU Builders is helping Sacramento area homeowners discover the full potential of backyard cottages and granny flats as compact, garden-integrated living spaces built to maximize small footprint efficiency. Based in North Highlands and serving the greater Sacramento region, the company delivers end-to-end design, permitting, and construction services for homeowners who want secondary living spaces that blend naturally with their outdoor environments while providing lasting functional value.
Backyard cottages and granny flats represent one of the most versatile categories within California’s accessory dwelling unit market. These compact structures bring together thoughtful design, smart space planning, and durable construction to create private residences that work for a wide range of living scenarios. A+ Construction & Remodeling ADU Builders specializes in guiding homeowners through the full process, from initial site assessment and design consultation to permitted construction and final delivery.
As California continues to prioritize housing solutions that make better use of existing residential land, backyard cottages and granny flats have emerged as a practical and popular choice. Their modest footprints allow them to fit comfortably on lots that might not support a larger structure, and their proximity to the main residence makes them well-suited for family living arrangements, rental income, or personal use as a studio, home office, or guest retreat.
Why Backyard Cottages Are Gaining Traction Across the Sacramento Region
Sacramento homeowners are increasingly turning to backyard cottages as a way to address housing needs without the cost or complexity of relocating. A compact cottage built in the rear portion of a residential lot can provide meaningful living space for an aging parent, an adult child, a caregiver, or a long-term tenant, all while remaining physically close to the main household.
The appeal of a backyard cottage lies in its scale and integration. Unlike larger additions, a cottage maintains a sense of separation and independence for both the main home and the secondary dwelling. With the right design, it can feel like a distinct residence rather than an extension of the existing structure. Gardens, pathways, fencing, and outdoor living areas can be arranged to give the cottage its own identity while preserving harmony across the full property.
A+ Construction & Remodeling ADU Builders evaluates each property individually to determine how a backyard cottage can be positioned for maximum livability. Factors including sun exposure, prevailing winds, drainage patterns, existing tree canopy, proximity to the main home, and privacy from neighboring properties all influence the placement and orientation of the structure. This site-specific approach helps homeowners get the most out of their available space.
Granny Flat Design That Balances Compact Scale With Full Living Function
Granny flats, also known as in-law suites or secondary cottages, are specifically designed to support independent living within a smaller square footage. The challenge in designing a granny flat is fitting all the necessities of daily life into a layout that still feels comfortable, open, and well organized. A+ Construction & Remodeling ADU Builders approaches each granny flat project with this balance as the central priority.
A well-designed granny flat typically includes a sleeping area, a fully functional kitchen, a private bathroom, adequate storage, and dedicated laundry facilities where space permits. Interior features such as open-plan layouts, higher ceilings, large windows, built-in cabinetry, and efficient appliance placement all contribute to a sense of spaciousness that goes beyond the raw square footage. Natural light, ventilation, and smart furniture integration make compact spaces feel livable rather than cramped.
For homeowners planning a granny flat to house an elderly family member, accessibility considerations play an important role. Wider doorways, step-free entries, walk-in showers with seating, lever-style hardware, and thoughtful fixture placement can make a significant difference in long-term comfort and safety. A+ Construction & Remodeling ADU Builders incorporates these details into the design phase so that accessibility features are built in from the start rather than added as afterthoughts.
Garden Integration as a Core Element of Cottage ADU Design
One of the distinguishing characteristics of a well-executed backyard cottage is how naturally it connects to the surrounding garden and outdoor space. A cottage that feels isolated or awkwardly placed within a yard misses the opportunity to become a true extension of the residential environment. A+ Construction & Remodeling ADU Builders helps homeowners plan the relationship between their new structure and the existing landscape from the earliest stages of the project.
Garden integration can take many forms. A covered porch or small patio attached to the cottage creates an outdoor transition zone that invites occupants to engage with the surrounding greenery. Pathway design, planting arrangements, and low fencing can define the cottage’s private outdoor zone while maintaining visual connection to the larger yard. Exterior materials, roof lines, and color palettes can be selected to complement the garden setting and reference the architectural character of the main home.
In Sacramento’s climate, outdoor living space is a meaningful extension of interior function throughout much of the year. A backyard cottage designed with a small garden terrace, a covered seating area, or a private herb garden becomes more than just a place to sleep. It becomes a self-contained living environment that benefits from year-round access to outdoor space.
In the middle of Sacramento’s growing accessory dwelling unit landscape, provides homeowners with the design expertise, construction knowledge, and local regulatory experience needed to build backyard cottages and granny flats that perform beautifully over time.
Small Footprint Efficiency in Cottage and Granny Flat Construction
Small footprint design is not simply about reducing the size of a structure. It is about making deliberate choices that allow every square foot to serve a purpose. A+ Construction & Remodeling ADU Builders applies small footprint principles throughout the planning and construction process to ensure that compact backyard cottages deliver function, comfort, and quality that justify the investment.
Efficient floor plan design begins with understanding how the space will be used on a daily basis. Traffic flow, sight lines, the relationship between kitchen and dining areas, the accessibility of storage, and the transition between indoor and outdoor zones all influence how livable a compact space feels in practice. The company works with homeowners to develop layouts that fit within site constraints while maximizing practical utility.
Energy efficiency is another dimension of small footprint design. Properly insulated walls and roofs, high-performance windows, energy-efficient HVAC systems, and thoughtful orientation relative to the sun can dramatically reduce utility costs in a smaller structure. These choices also contribute to long-term durability and comfort, making the cottage more enjoyable to live in across California’s range of seasonal conditions.
Material selection for compact structures also merits careful attention. Durable, low-maintenance exterior finishes protect the building against weather and reduce long-term upkeep requirements. Interior materials that are resilient, cleanable, and attractive contribute to a cottage that holds its appeal and function over years of daily use.
Permitting and Regulatory Guidance for Sacramento Backyard Cottage Projects
Building a backyard cottage or granny flat in California requires navigating local zoning regulations, municipal permitting processes, building codes, utility connection requirements, and inspection procedures. These regulatory layers can be complex for homeowners who are approaching an ADU project for the first time, and mistakes at the planning stage can cause costly delays or require redesigns after work has begun.
A+ Construction & Remodeling ADU Builders brings direct experience with the permitting environment in North Highlands, Sacramento, Citrus Heights, Roseville, Carmichael, Rancho Cordova, Fair Oaks, Folsom, and surrounding communities throughout the greater Sacramento region. This familiarity with local requirements helps homeowners understand what is permissible on their specific property, what documentation is required, and how to prepare applications that are complete and accurate.
The company reviews setback requirements, maximum allowable height, owner occupancy rules, parking provisions, utility service options, and fire safety standards as part of the early project planning process. Addressing these regulatory elements upfront reduces the likelihood of permit rejections, plan revisions, or construction interruptions, keeping projects on track and within budget.
Backyard Cottages as Long-Term Property Investments
Beyond their immediate practical uses, backyard cottages and granny flats represent a durable investment in residential property. A well-designed and properly permitted cottage adds usable square footage to a residential lot, enhances the functional diversity of the property, and can generate rental income that contributes meaningfully to a household’s financial position over time.
In Sacramento’s competitive housing market, properties with permitted secondary dwellings tend to attract broader interest from buyers who see the added unit as either an income opportunity or a solution to their own family housing needs. A backyard cottage that is thoughtfully integrated into the property and built to a high standard of quality does not merely add value at resale. It provides ongoing benefits throughout the years of ownership.
A+ Construction & Remodeling ADU Builders helps homeowners think through the long-term implications of their cottage or granny flat project from the start. Questions about rental management, utility metering, separate addressing, insurance implications, and future flexibility are all part of the conversation during the planning phase. This forward-looking approach helps homeowners make decisions that serve them well not just at completion but for years to come.
About A+ Construction & Remodeling ADU Builders
A+ Construction & Remodeling ADU Builders is a California-based residential construction company specializing in accessory dwelling units, backyard cottages, granny flats, garage conversions, detached ADUs, attached ADUs, junior ADUs, remodeling, and custom home improvement services. The company serves North Highlands, Sacramento, and surrounding communities throughout the greater Sacramento region with a focus on quality craftsmanship, efficient design, garden-integrated cottage construction, and homeowner-centered project management.
A+ Construction & Remodeling ADU Builders
3612 Madison Ave #33
North Highlands, CA 95660, United States
Phone: (916) 970-0047