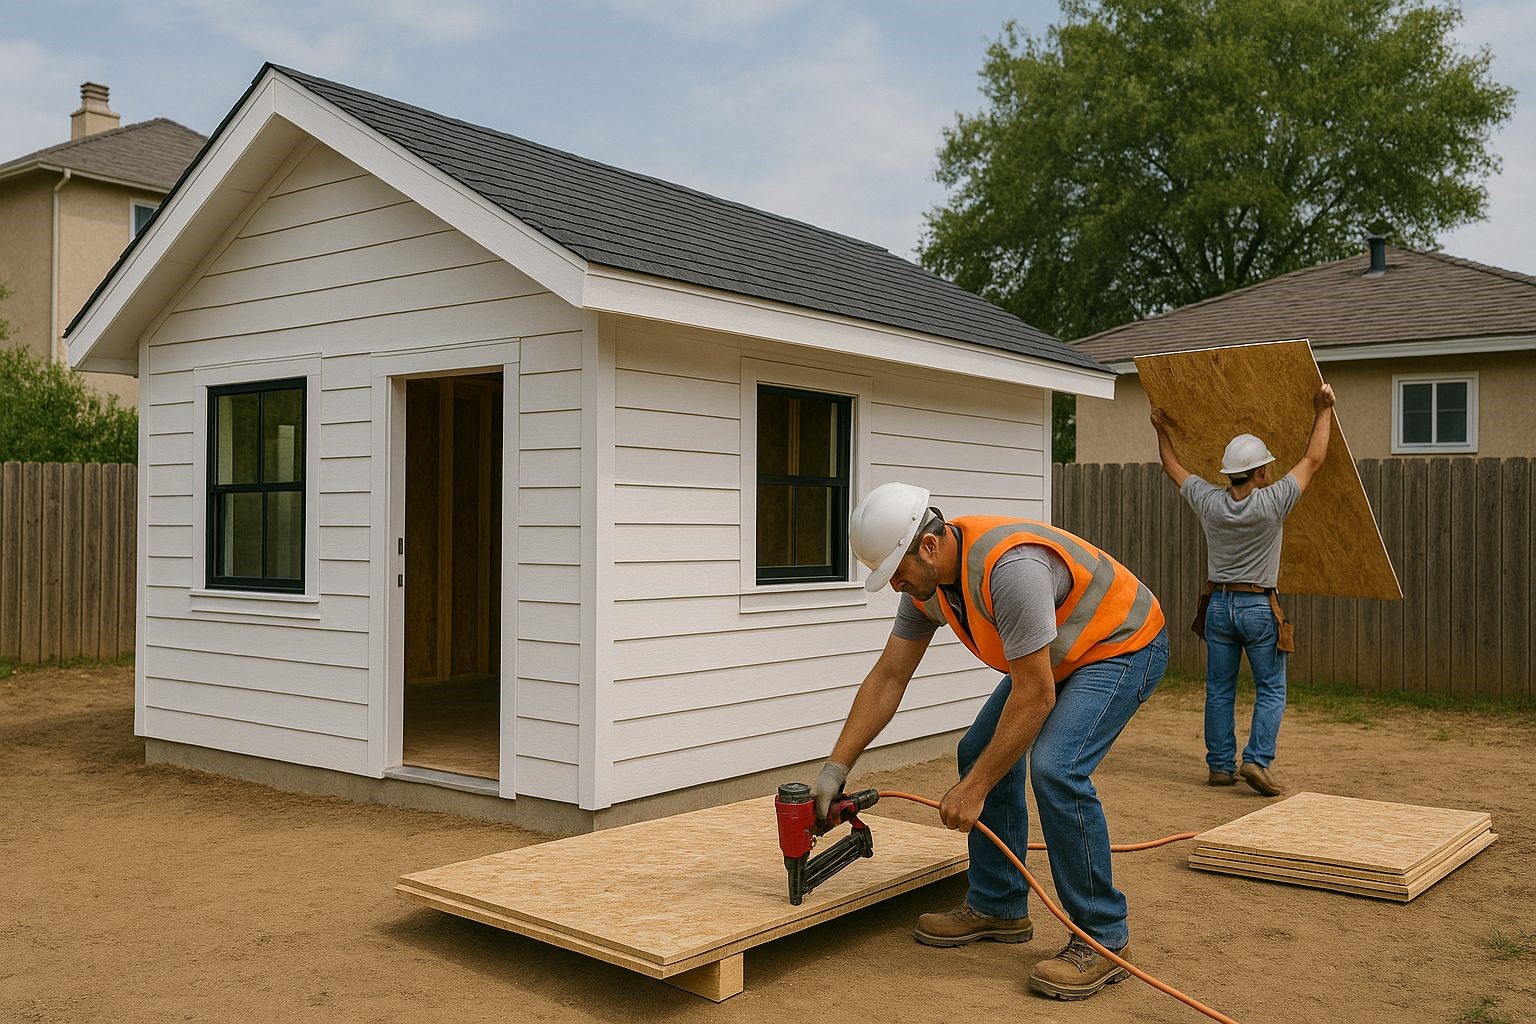
California’s expanded fire hazard severity zone maps, rolled out through 2025 and 2026, matter concretely for ADU construction: homes in Very High and, increasingly, High severity zones must build new structures to Chapter 7A of the building code, the wildfire-resistant standard governing roofs, vents, eaves, windows, decks, and exterior walls. An ADU is a new structure. For hillside homeowners, that means the backyard cottage they have been pricing from standard specifications will be built, and must be priced, to a different standard, and the company’s new specification exists to make that standard routine rather than a mid-project surprise.
What Fire-Hardened Actually Means in the Build
The specification reads as a systematic walk around the building envelope. Class A roof assemblies, typically metal or fire-rated composition, with bird-stopped profiles and no open eave gaps. Ember-resistant vents meeting the state’s testing standards at every attic and crawlspace opening, because post-fire investigations consistently identify ember intrusion through ordinary vents as a dominant ignition path. Dual-pane windows with at least one tempered pane. Enclosed or fire-blocked eaves. Noncombustible or ignition-resistant siding, fiber cement being the company’s workhorse, over a rated assembly. Decks and landings in noncombustible or listed materials rather than ordinary softwood. And the detail most often missed by owners and least often skipped by inspectors: the zone-zero concept now moving through state regulation, which pushes combustible materials, fences, mulch, stored items, away from the first five feet around the structure.
None of this is exotic, and that is the announcement’s point. The company has folded Chapter 7A compliance into its standard design and estimating workflow for mapped parcels, so hillside homeowners receive one coherent price rather than a base bid trailed by fire-code change orders. On current projects, the fire-hardened specification adds roughly eight to fifteen percent to envelope-related costs, which translates to a low five-figure premium on most detached units, a figure the company states up front because homeowners budget better with real numbers than with reassurance.
Hillside homeowners can review the specification summary and request a zone evaluation for their parcel at adubuildersbayarea.com.
Insurance Is Now a Design Input
The specification’s second audience is insurers. Bay Area hillside homeowners have spent recent years navigating nonrenewals, FAIR Plan placements, and inspection letters, and a new structure on the property is a moment of maximum insurer attention. The company’s position is that a fire-hardened ADU should make a property easier to insure, not harder: it is built to the current wildfire standard, it demonstrates owner investment in mitigation, and under California’s evolving insurance rules, documented hardening measures increasingly earn premium recognition under the state’s Safer from Wildfires framework.
The company therefore delivers every fire-zone ADU with a hardening documentation package: product listings for vents, roofing, and glazing, photographs of concealed details taken before cover inspections, and a summary written to be handed to an insurance agent or inspector. Several clients have used the package in FAIR Plan and admitted-market conversations, and while the company makes no promises about any carrier’s decisions, it regards the documentation as the cheapest insurance argument a homeowner can own.
Defensible Space Around a Smaller Lot
ADU projects in the hills carry a spatial puzzle flat-land projects never meet: defensible space requirements and ADU siting rules interact on lots that are often narrow, sloped, and studded with mature trees. The company’s zone evaluations map the overlap directly, where the four-foot side and rear setbacks that state ADU law guarantees meet the vegetation clearance the fire code expects, how access-road and turnaround requirements apply to long hillside driveways, and where water supply rules, hydrant distance or on-site storage, bear on the project. In some jurisdictions, fire department review is one of the few non-ministerial touchpoints an ADU application retains, and the company sequences that review early because it is the one most likely to reshape a site plan.
Landscape design gets folded into the architecture rather than appended after it. Hardscape paths double as fuel breaks. The mandatory noncombustible zone around the unit becomes gravel banding, pavers, or low succulent planting that reads as intentional design rather than regulatory bare ground. Where trees must be limbed or removed, the plan says so before permits, not after a fire inspection fails the finished project.
“Hillside homeowners keep asking whether the new fire maps killed their ADU plans, and the answer is a clear no,” said a company spokesperson for ADU Builders Bay Area. “The maps changed the specification, not the feasibility. We build the unit to Chapter 7A, we document every detail for the insurer, and the owner ends up with the most fire-resistant structure on the property. More than once the ADU has become the template for hardening the main house afterward.”
What It Costs and What It Returns
The company’s current fire-hardened detached units in the East Bay and South Bay foothills are pricing from the mid 300s for compact one-bedroom designs to the 500s for larger units on challenging slopes, with the hillside conditions, foundations, access, retaining, typically contributing more of the premium than the fire specification itself. Against those costs sit hillside rental markets that are among the region’s strongest, family-housing needs that do not pause for topography, and the quiet fact that a 7A-built structure with metal roofing and cement siding also happens to be a low-maintenance, long-lived building by any standard, fire aside.
The announcement also notes what the specification deliberately avoids: gestures that look protective and do little. The company does not sell exterior sprinkler systems as substitutes for envelope hardening, does not treat gravel moats as license for combustible siding, and does not design to the minimum of an outdated map when the state’s direction of travel is plainly toward broader zones and stricter standards. Units designed in 2026 should anticipate the code of 2030, and the marginal cost of doing so now is small.
A Recent Hillside Build, Detailed
The specification’s first showcase project finished this summer in the foothills above Los Gatos. A 640 square foot one-bedroom unit replaced a derelict shed on a parcel mapped Very High severity: standing-seam metal roof, fiber cement lap siding over a rated assembly, ember-resistant vents throughout, tempered dual glazing, a sealed-soffit eave detail, and a composite landing in place of the wood deck the owners originally sketched. Site work included a short soldier-pile retaining wall and a widened driveway apron to meet fire access requirements. The all-in cost reached the low 400s, of which the fire specification itself accounted for roughly $31,000 over the company’s standard envelope. The owners’ insurer, reviewing the hardening documentation package at renewal, maintained coverage on the whole property without the surcharge letter they had received the previous year.
The project also illustrates the sequencing the company now treats as standard for mapped parcels: fire authority consultation in week one of design, geotechnical investigation before schematic drawings rather than after, tree work permitted and completed in winter while plan check ran, and foundation work launched on the first dry window of spring. Construction itself took nineteen weeks, within days of the flat-land equivalent, evidence the company cites that fire zones change the drawings and the paperwork far more than they change the calendar, provided the paperwork starts early.
For homeowners whose parcels sit near, but not inside, mapped zones, the company offers the same specification as an elective. A growing minority choose it, reasoning that map boundaries have moved once and will move again, that insurers read risk continuously rather than categorically, and that the premium for building above today’s requirement is the cheapest it will ever be while the walls are still open.
Timing for Hillside Projects
Fire-zone ADU projects reward early starts more than any other category the company builds. Fire department referrals, geotechnical reports for sloped lots, and tree work windows add weeks that flat-land projects never see, and hillside site work is the most rain-sensitive construction in the region. Homeowners who begin zone evaluations and design this fall position their projects for the full 2027 dry season, which on steep lots is frequently the difference between one construction season and two. The company’s zone evaluation is free for parcels within its service area and includes a written summary of the parcel’s current map designation, the applicable construction standard, and a budget range for the unit type the owner has in mind.
Homeowners in the Oakland hills, Berkeley hills, Los Gatos, Saratoga, Almaden, and other mapped fire zones across the greater Bay Area are encouraged to contact ADU Builders Bay Area to arrange an evaluation. The company provides guidance on feasibility, fire-zone design, permitting, insurance documentation, and construction scheduling, and its team works with each homeowner to match the project to the realities of the slope, the zone, and the budget.
About ADU Builders Bay Area
ADU Builders Bay Area is a San Jose based accessory dwelling unit builder serving homeowners throughout the Bay Area. The company provides ADU design, planning, permitting, and construction services for detached ADUs, attached ADUs, garage conversions, junior ADUs, backyard cottages, in-law units, and custom secondary housing structures. Its work is centered on local expertise, efficient project delivery, and functional residential design for California homeowners.
ADU Builders Bay Area
111 N Market St Suite 378
San Jose, CA 95113, United States
Phone: (669) 288-5648